Abdul Latif Jameel (ALJ) Corporate Headquarters, Kingdom of Saudi Arabia

The world-class engineering behind a grand design vision

Abdul Latif Jameel (ALJ) Corporate Headquarters

Client

Abdul Latif Jameel

Project date

2015-2017

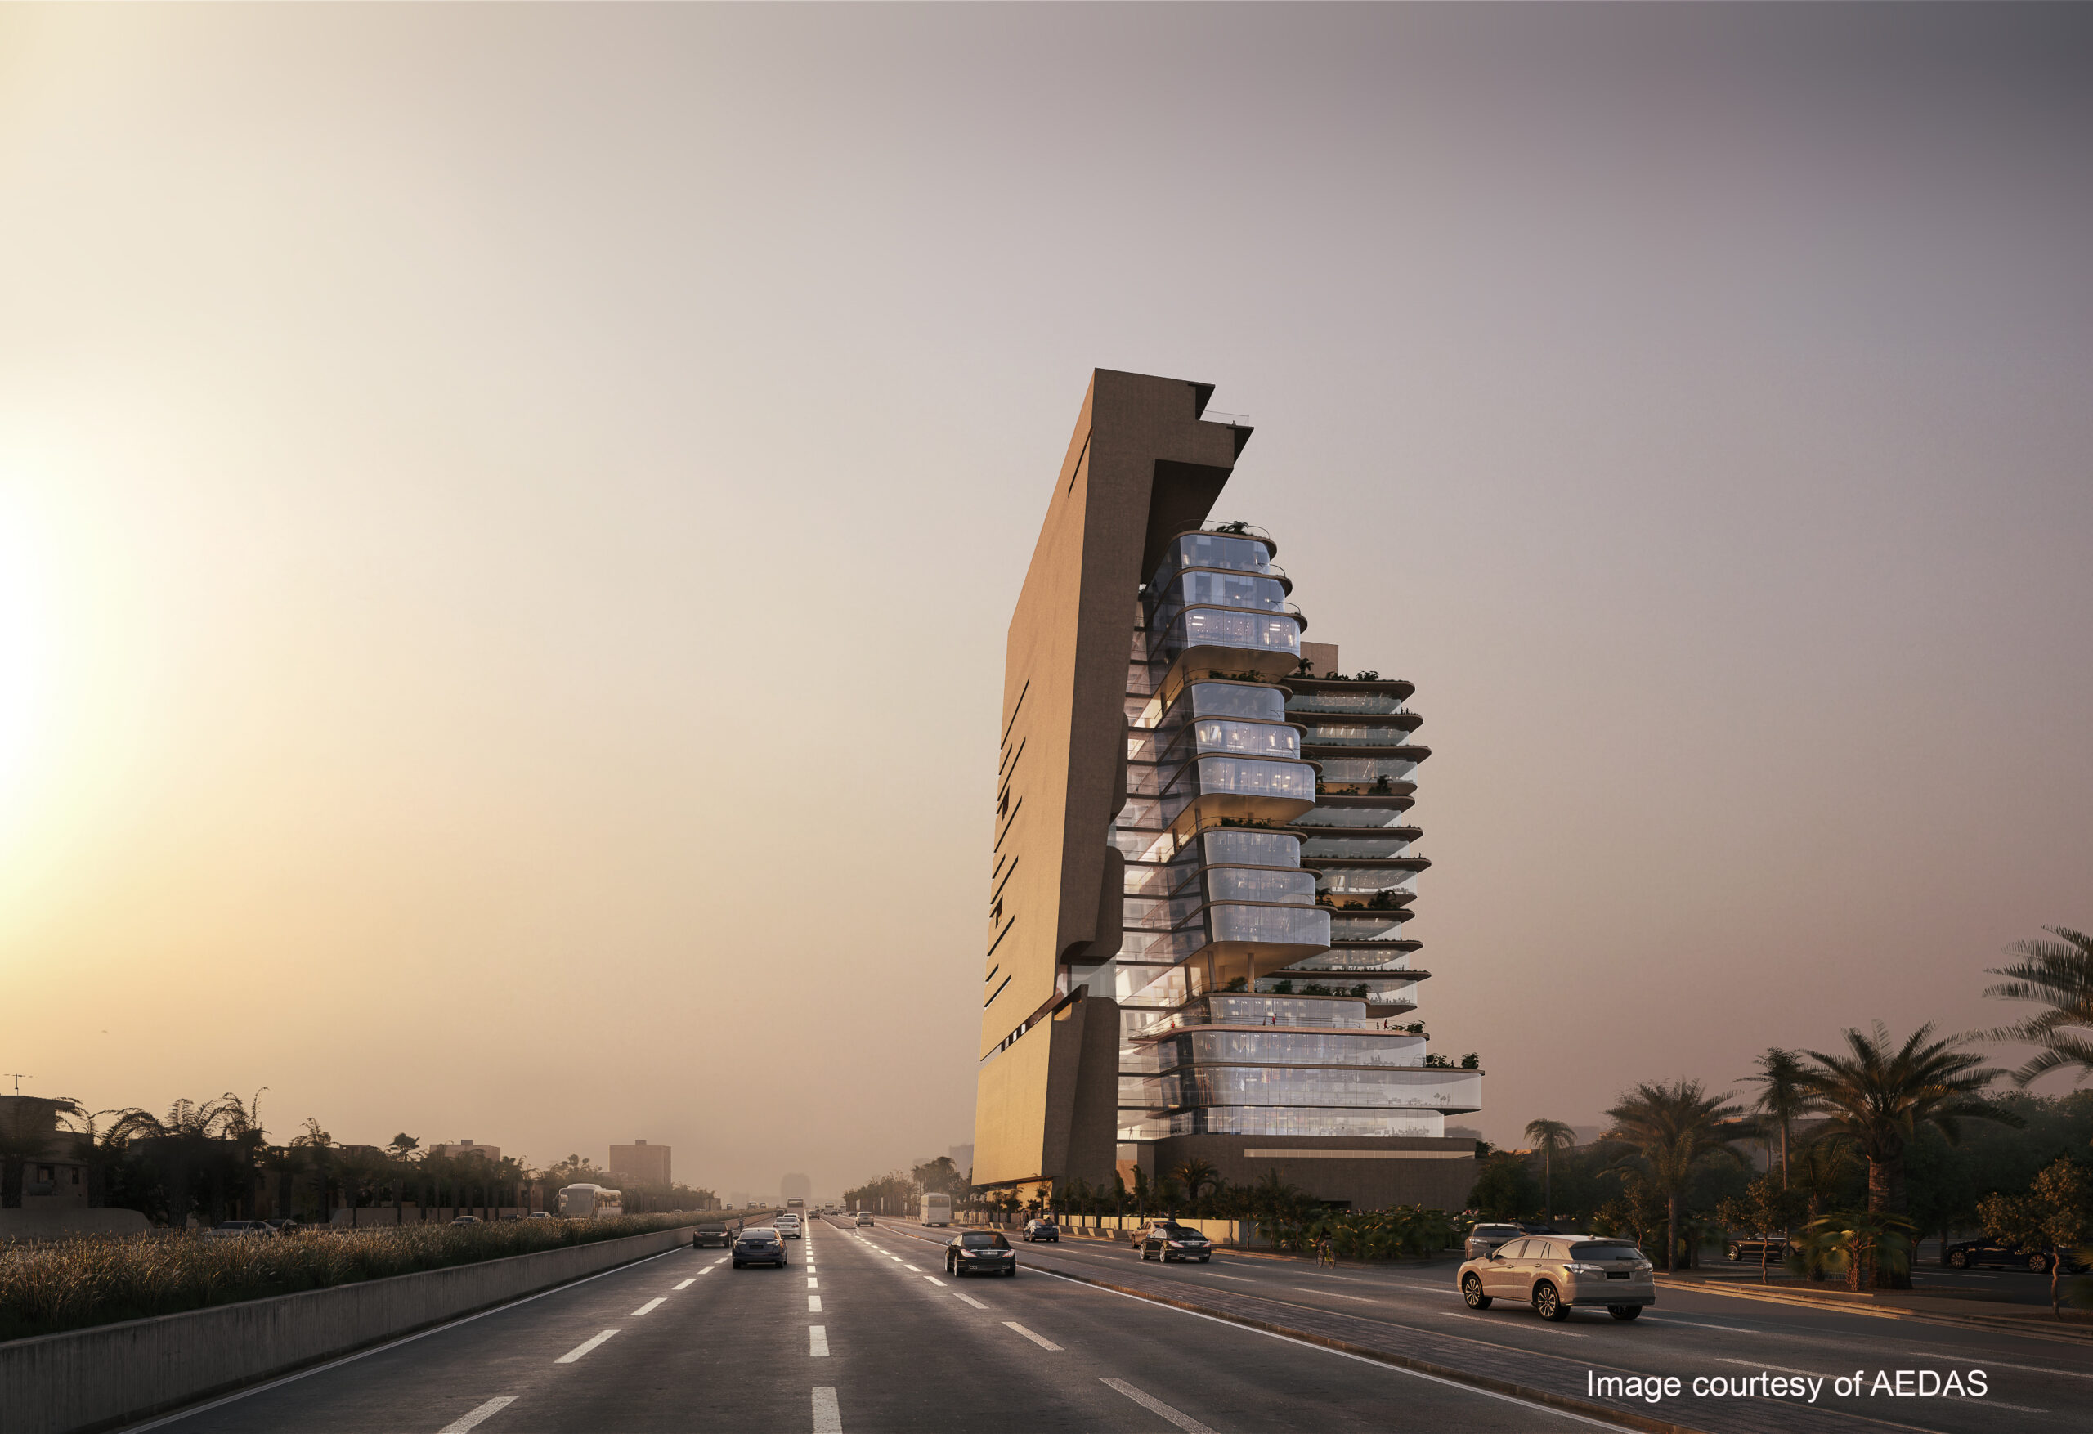
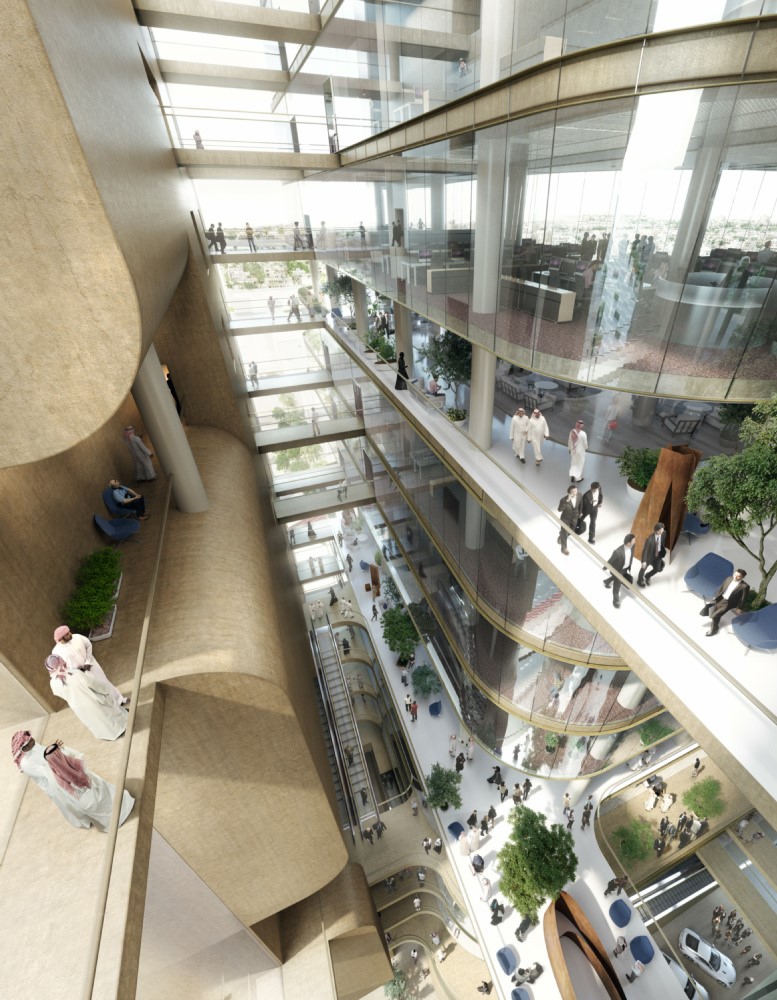
The Abdul Latif Jameel (ALJ) corporate headquarters in Jeddah was designed as a social office space for 2,300 staff. Architect Andrew Bromberg of Aedas envisioned a facility that fosters social interaction through an open and flexible layout.

The opportunity

Designing a large-scale office in the intense Saudi Arabian climate required innovative architectural and engineering solutions. The client wanted a space that was not only functional but also visually striking and socially engaging.

What we did

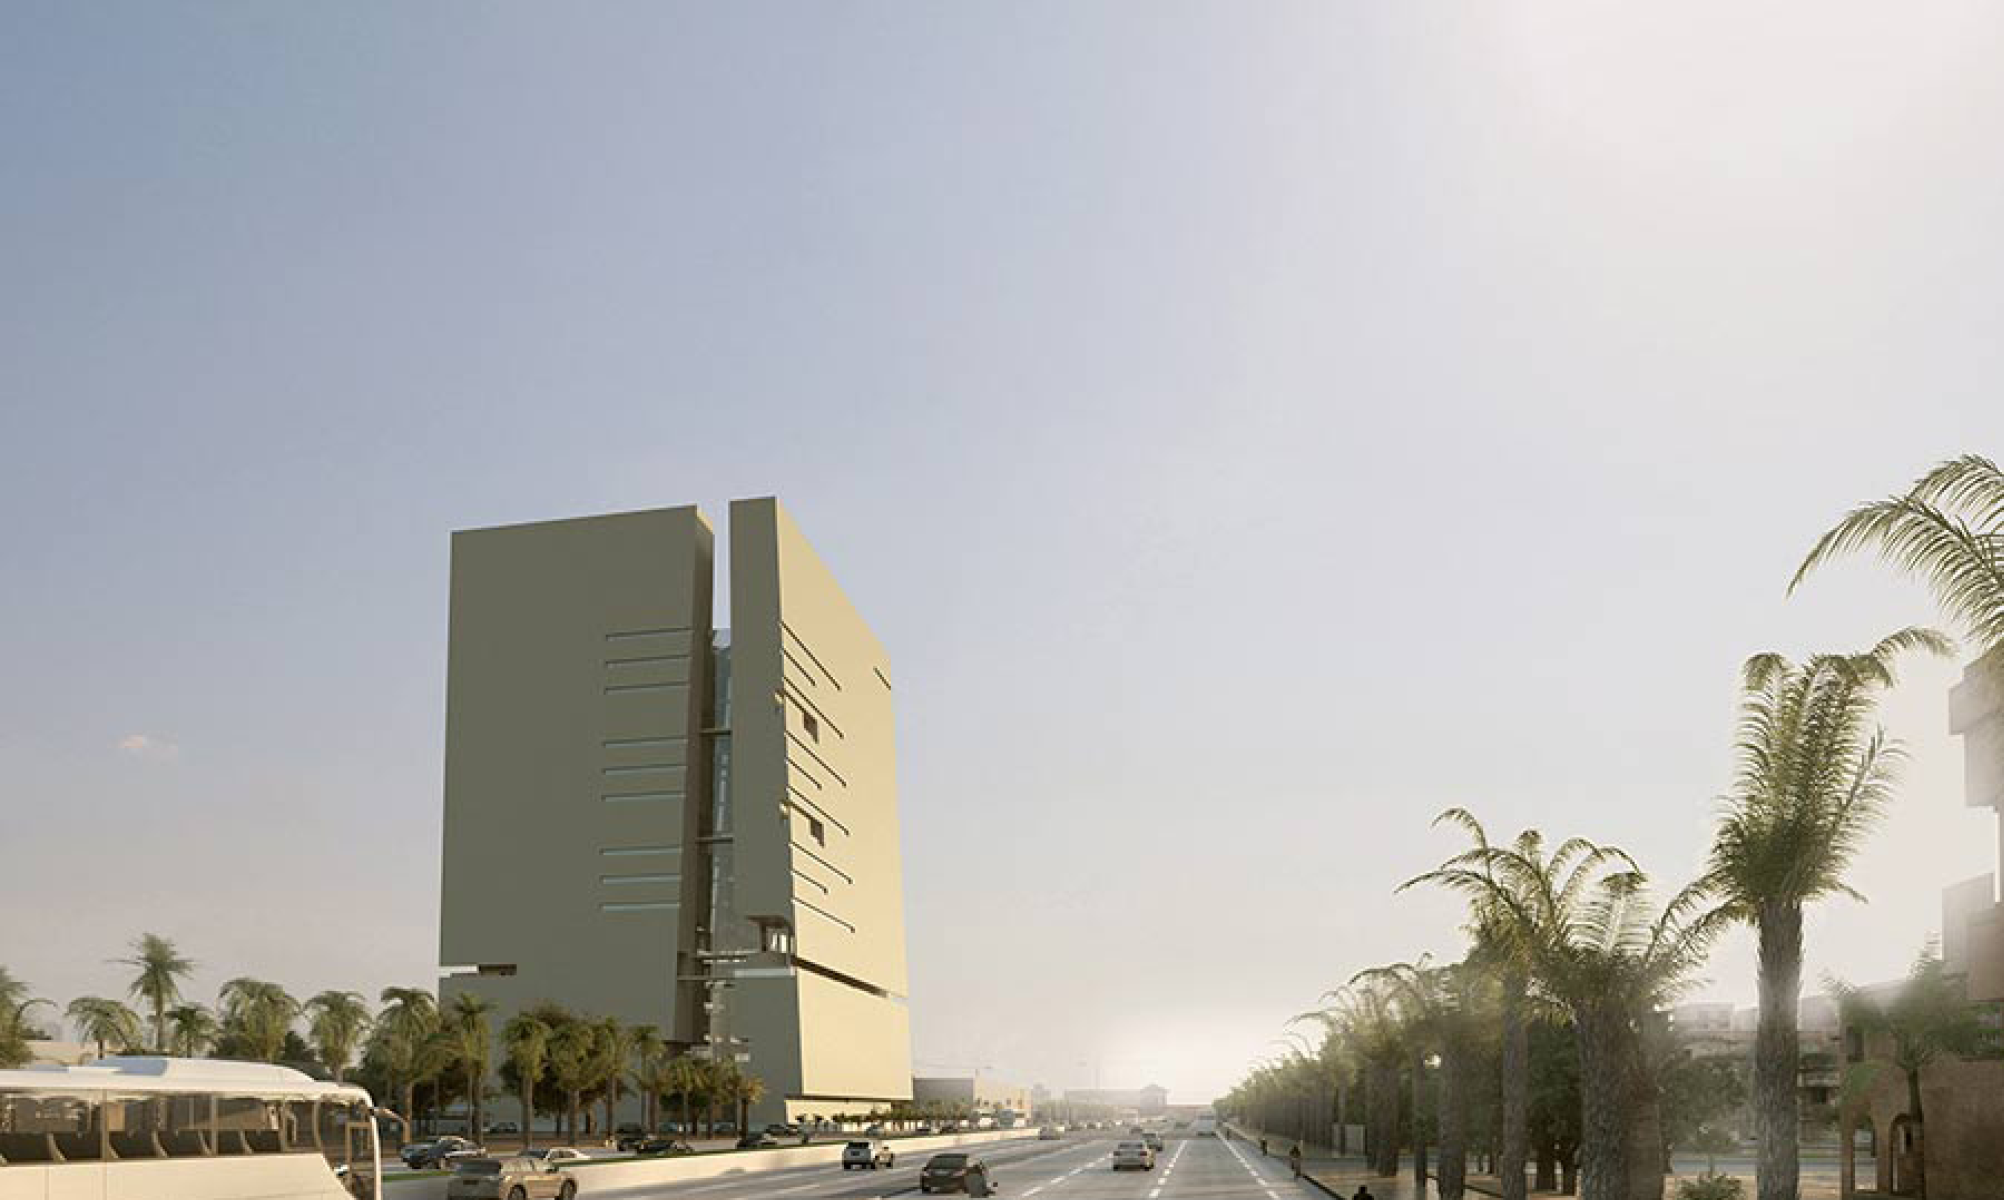
To address the harsh afternoon sun, Aedas oriented the building in an L-shape with its solid face facing west. This unique shape posed structural challenges, especially in maintaining an open-plan layout.

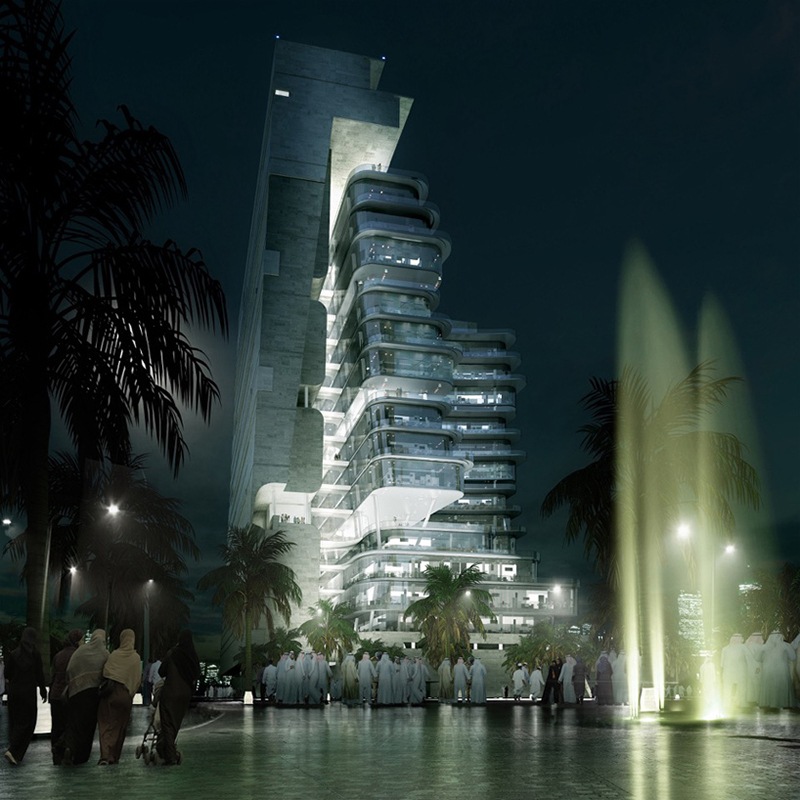
Structural engineers, led by Andy Mak, developed a tailored support system. The L-shaped office areas were arranged to create a tapering architectural effect, with each leg of the L slightly offset from adjacent floors. This required a carefully coordinated column layout that also integrated with the basement car park.

Advanced modeling was done using Revit software, which was integrated with Aedas’ Rhino models. Multiple iterations were conducted to optimize the column arrangement.

The link bridges played a dual role: they were a key visual element in the atrium and the only route for building services to reach office spaces. These bridges also anchored the L-shaped floors to the lift shafts.

High-strength reinforced concrete provided structural integrity, while post-tensioned concrete was used for office floors to handle tension from the tapered columns.
Sophisticated modeling and structural ingenuity enabled the realization of a bold architectural vision without compromising functionality.

The outcome

Despite challenging site conditions—such as soft bedrock located over 60 meters below ground—engineers implemented a piled raft foundation system. Long friction piles were used, and soil-structure interaction analysis helped shed 20% of the foundation load into the ground-bearing raft, resulting in a more efficient and stable design.

The ALJ headquarters stands as a testament to collaborative innovation between architecture and engineering. It successfully merges aesthetic ambition with structural precision, delivering a landmark office space that meets both environmental and social needs.

This unique shape meant that the structural engineers had to devise a tailored support structure that would not compromise the design vision of an open-plan space.

Related projects

Co-creating globally impactful projects that drive sustainable growth and reframe what’s possible.