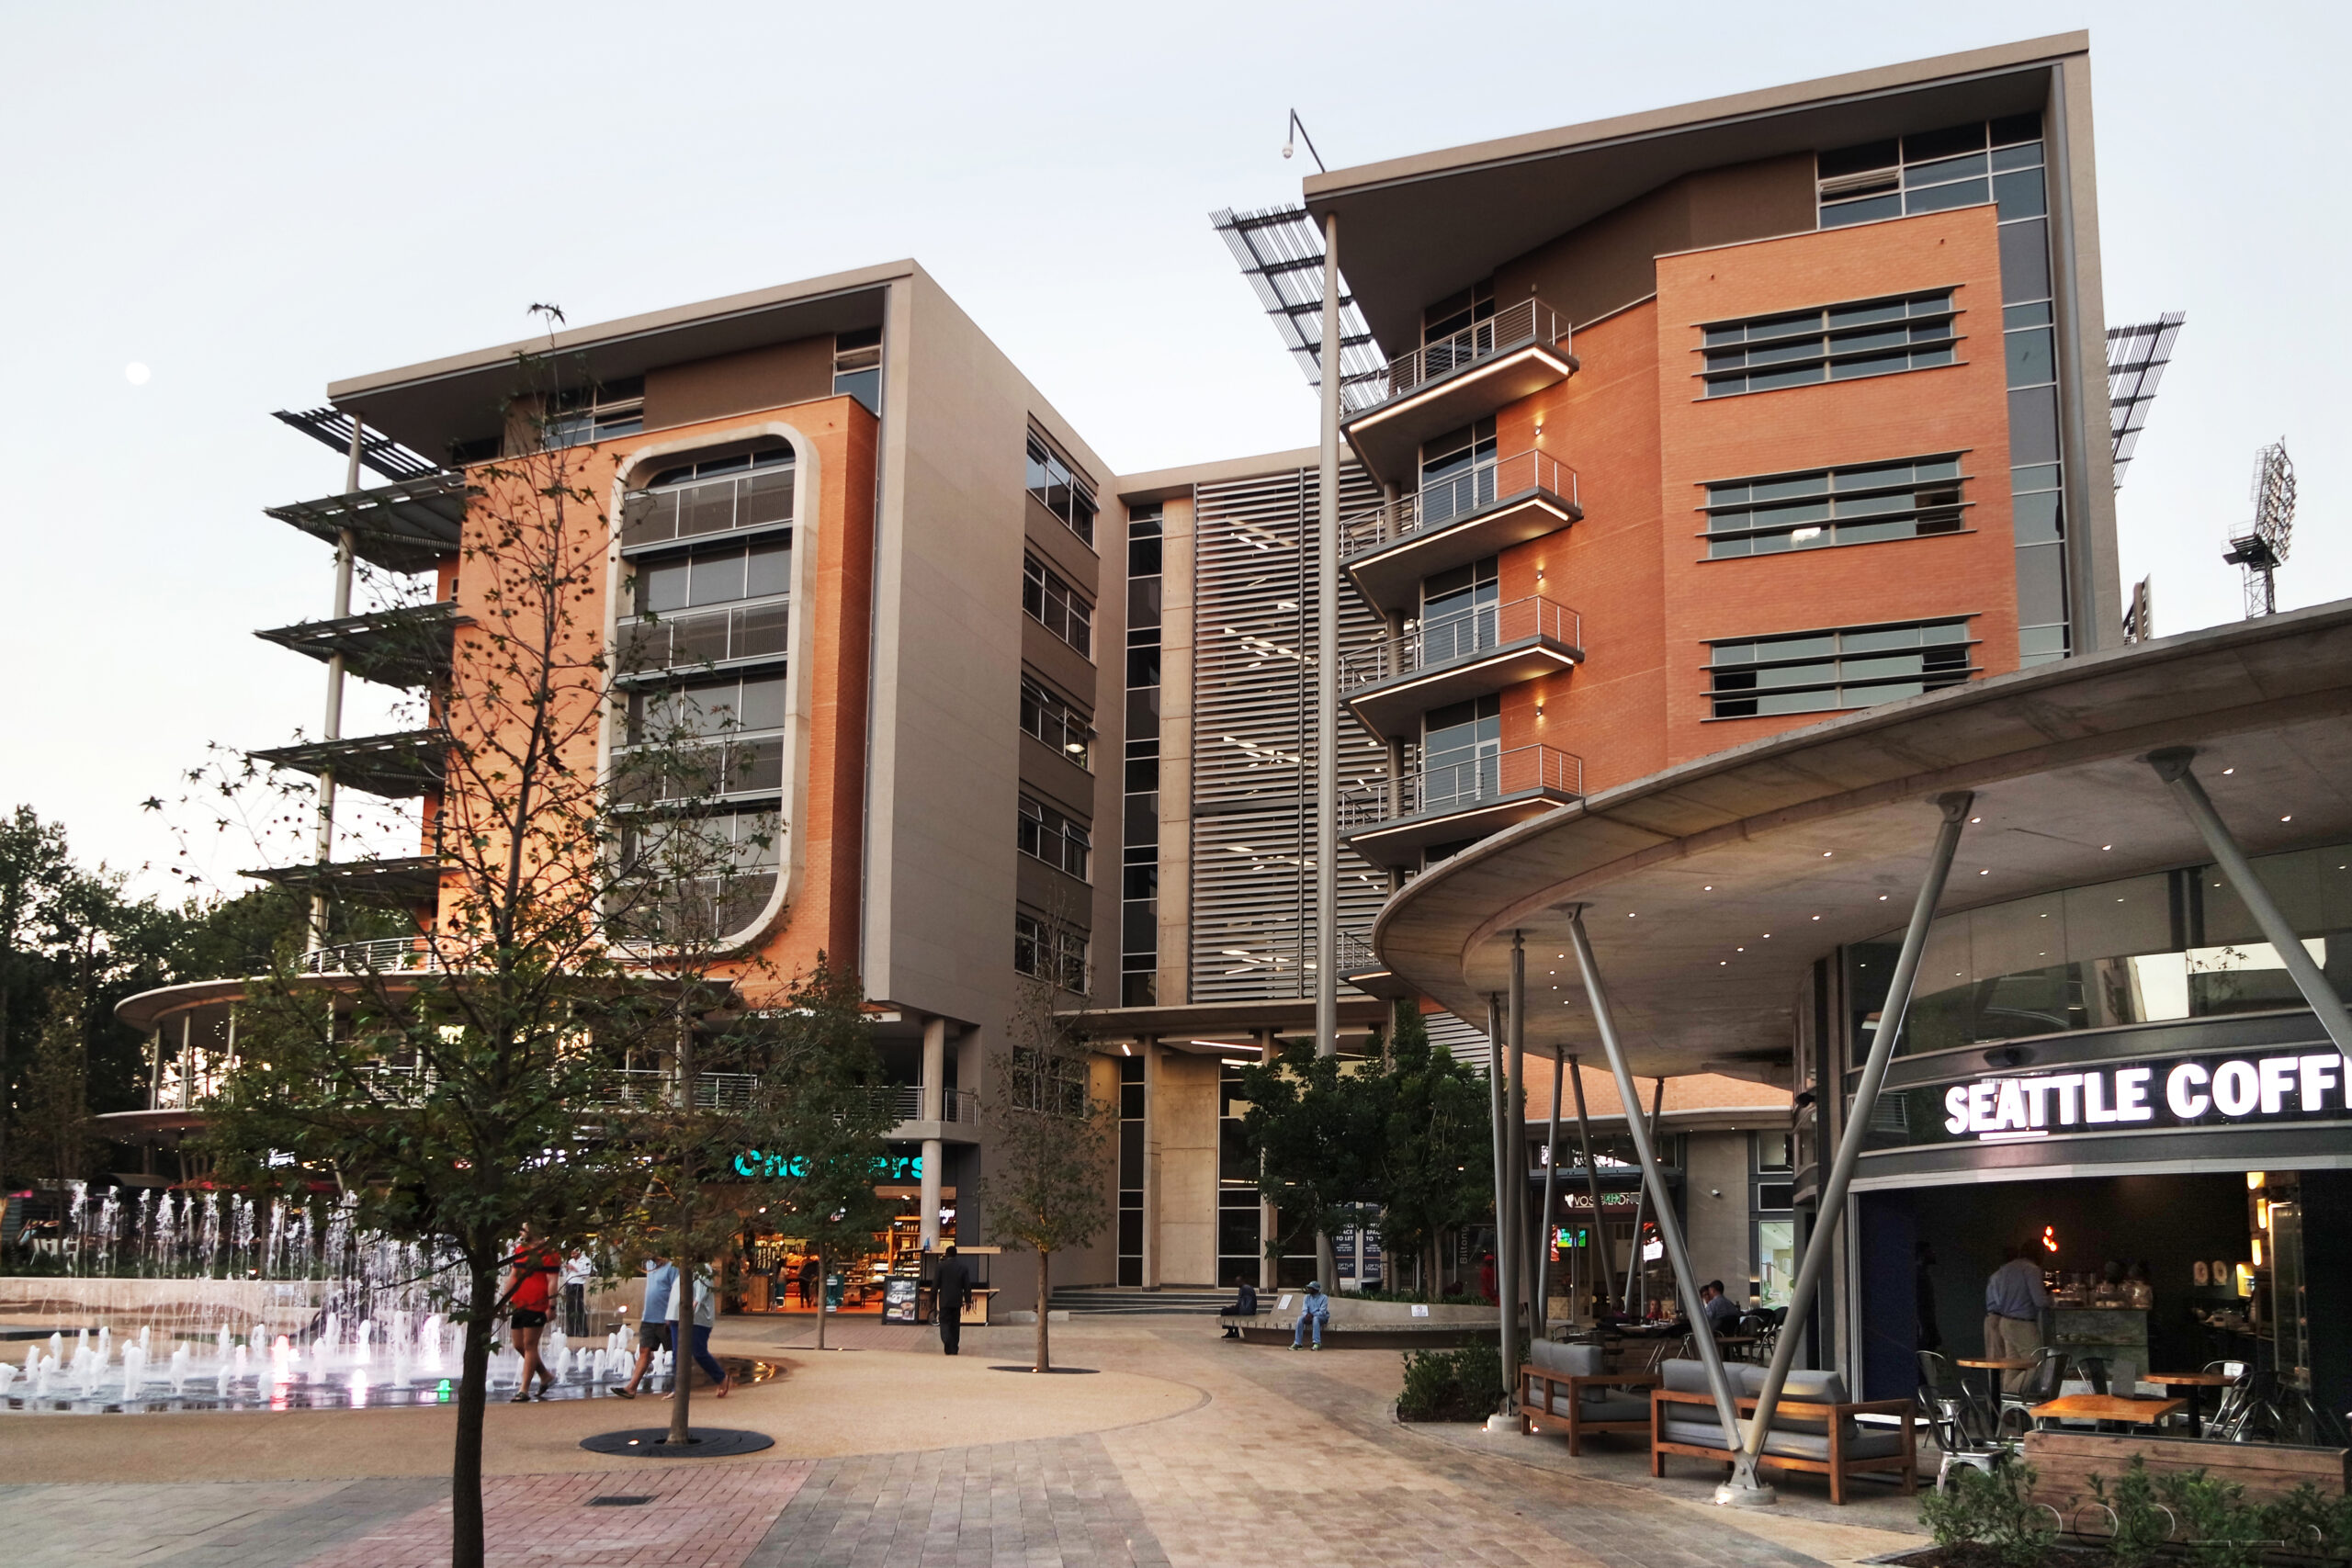
Loftus Park, South Africa

A vibrant mixed-use development providing retail, commercial, hospitality, and community amenities in the heart of Tshwane.

Client

Abland

Project date

2018

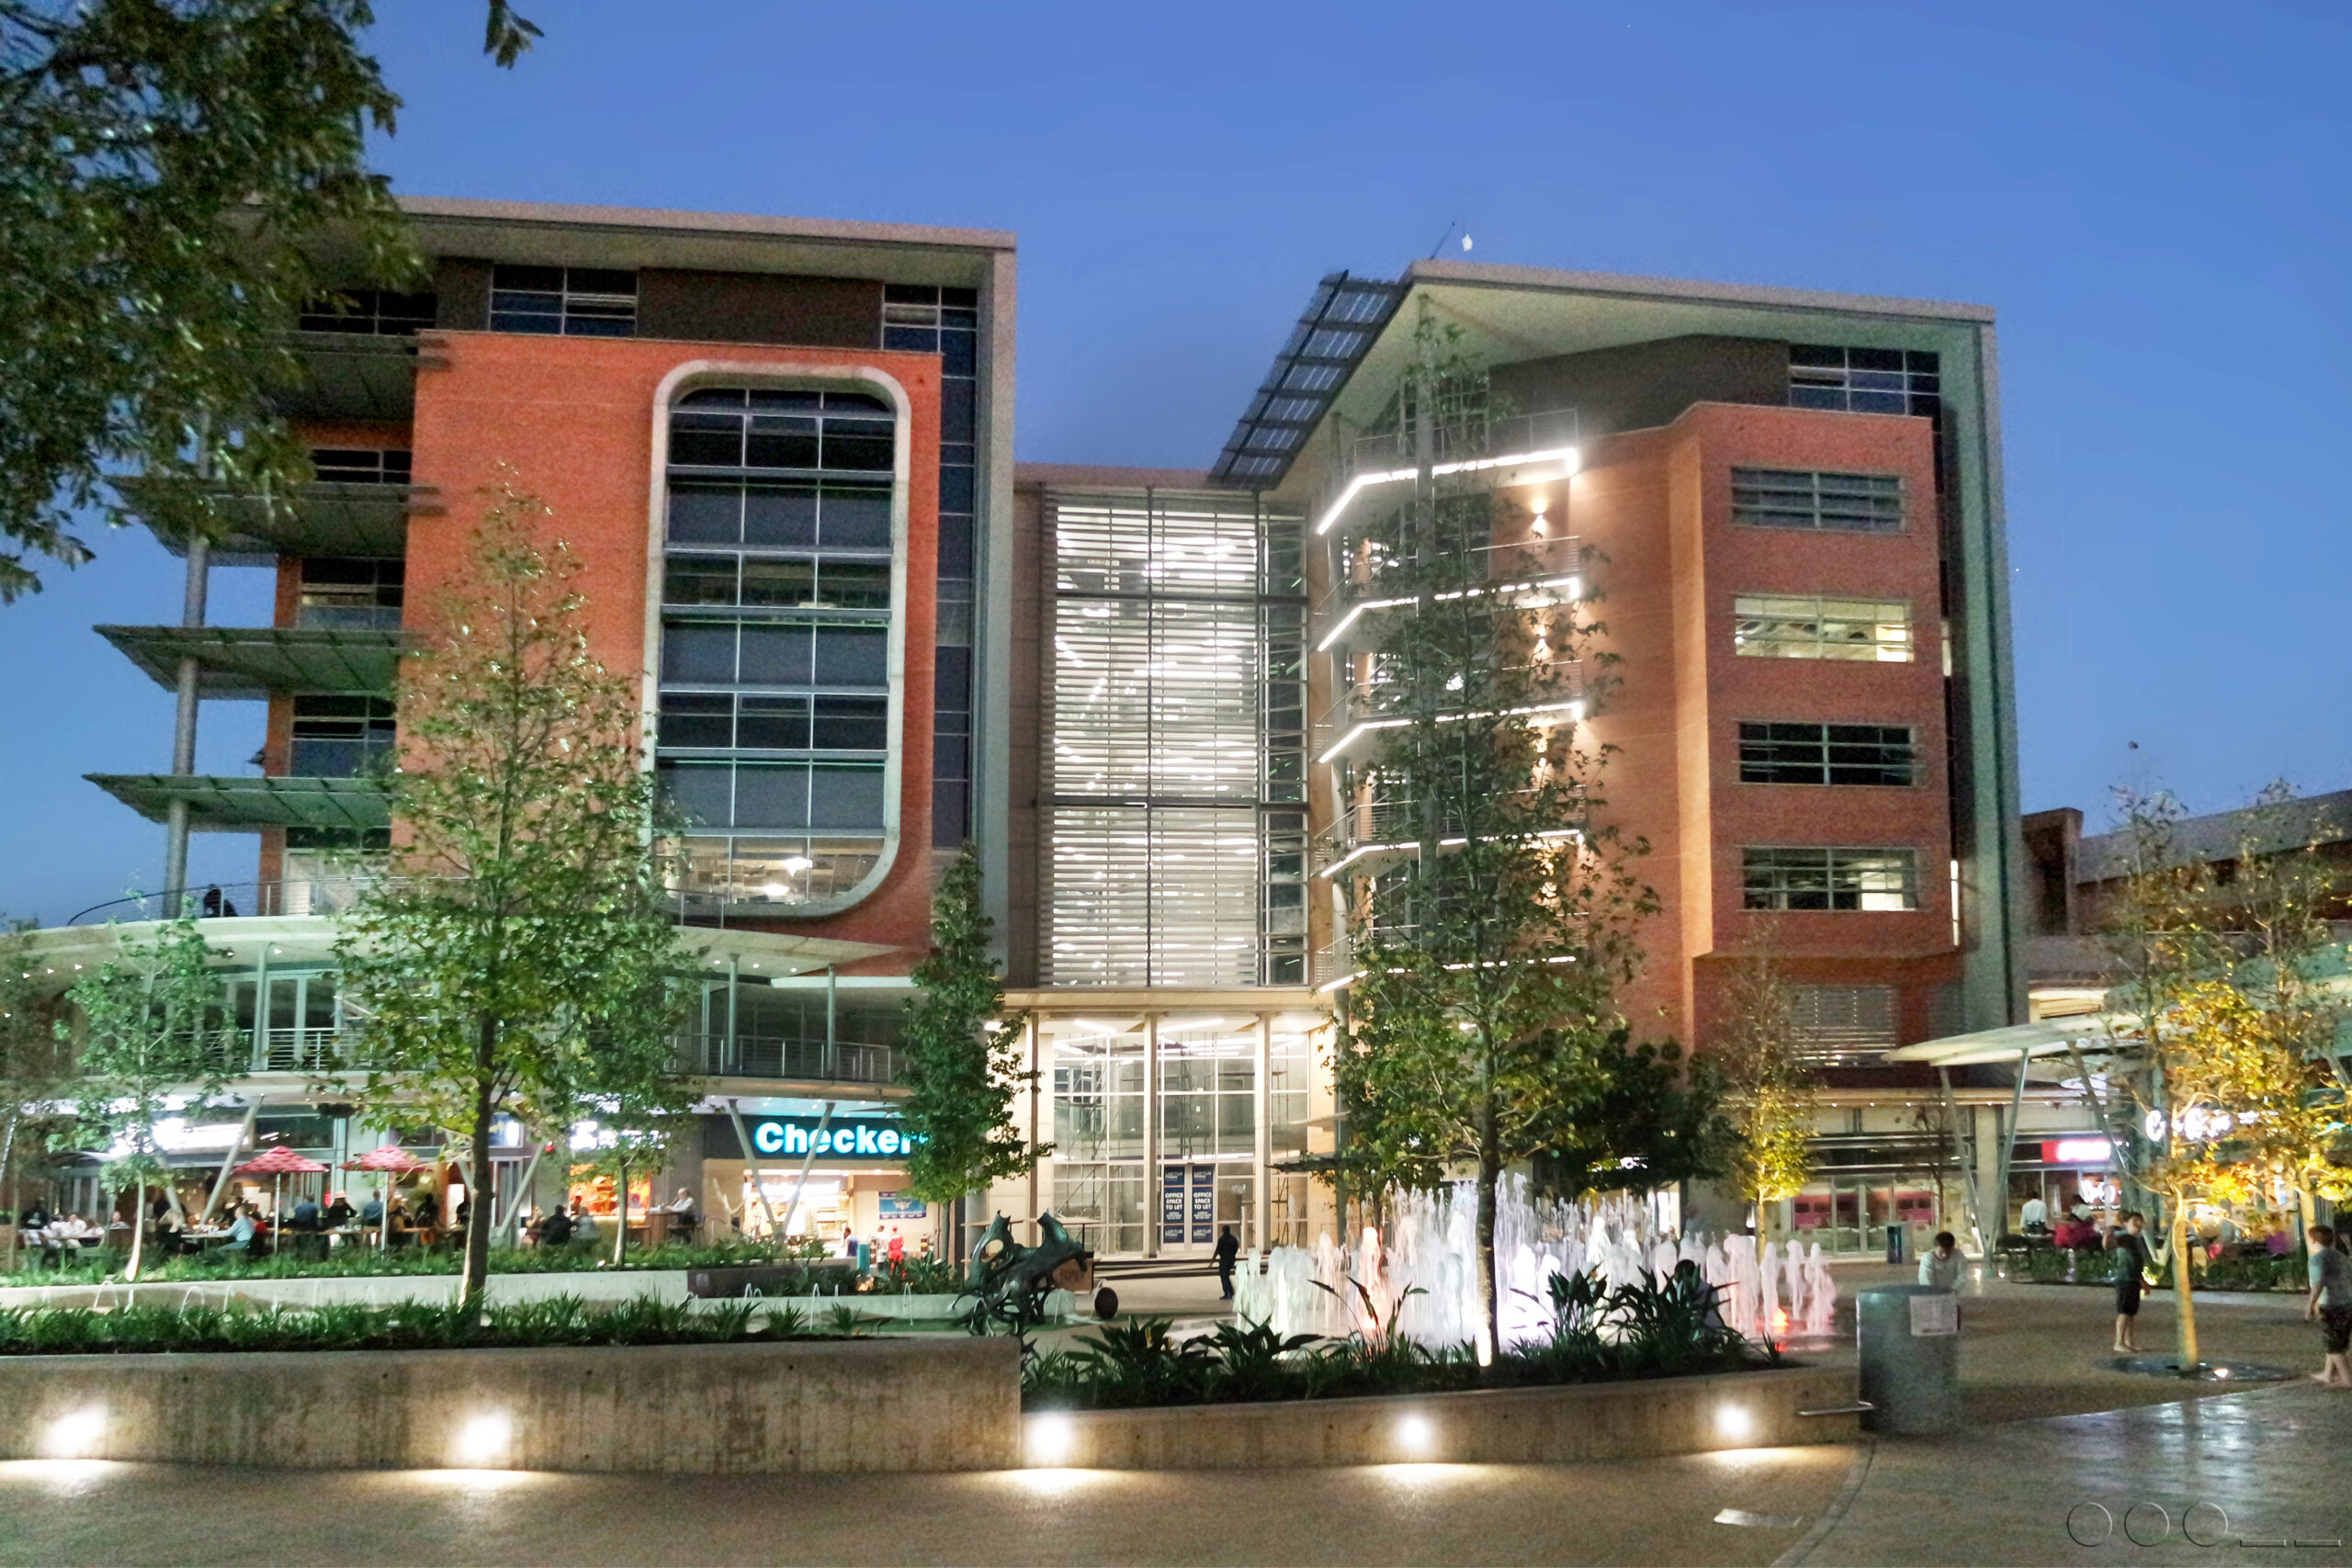
Property developers Abland appointed Zutari as the civil, mechanical, and structural engineers and environmentally sustainable design (ESD) consultants for the Loftus Park mixed-use development in Tshwane, Gauteng. The development has a gross lettable area (GLA) of approximately 55,000 m², including 15,800 m² of commercial space, 8,000 m² of retail space, a 10,000 m² hotel, and a 3,500 m² gymnasium. The project also provides parking for around 2,000 vehicles.

The opportunity

The development sits adjacent to Loftus Versfeld Stadium, a high-traffic area that attracts many spectators before and after sporting events. The site’s design needed to address both community access and the preservation of heritage elements, while also tackling complex engineering challenges such as deep excavations below the water table and proximity to nearby school buildings.

What we did

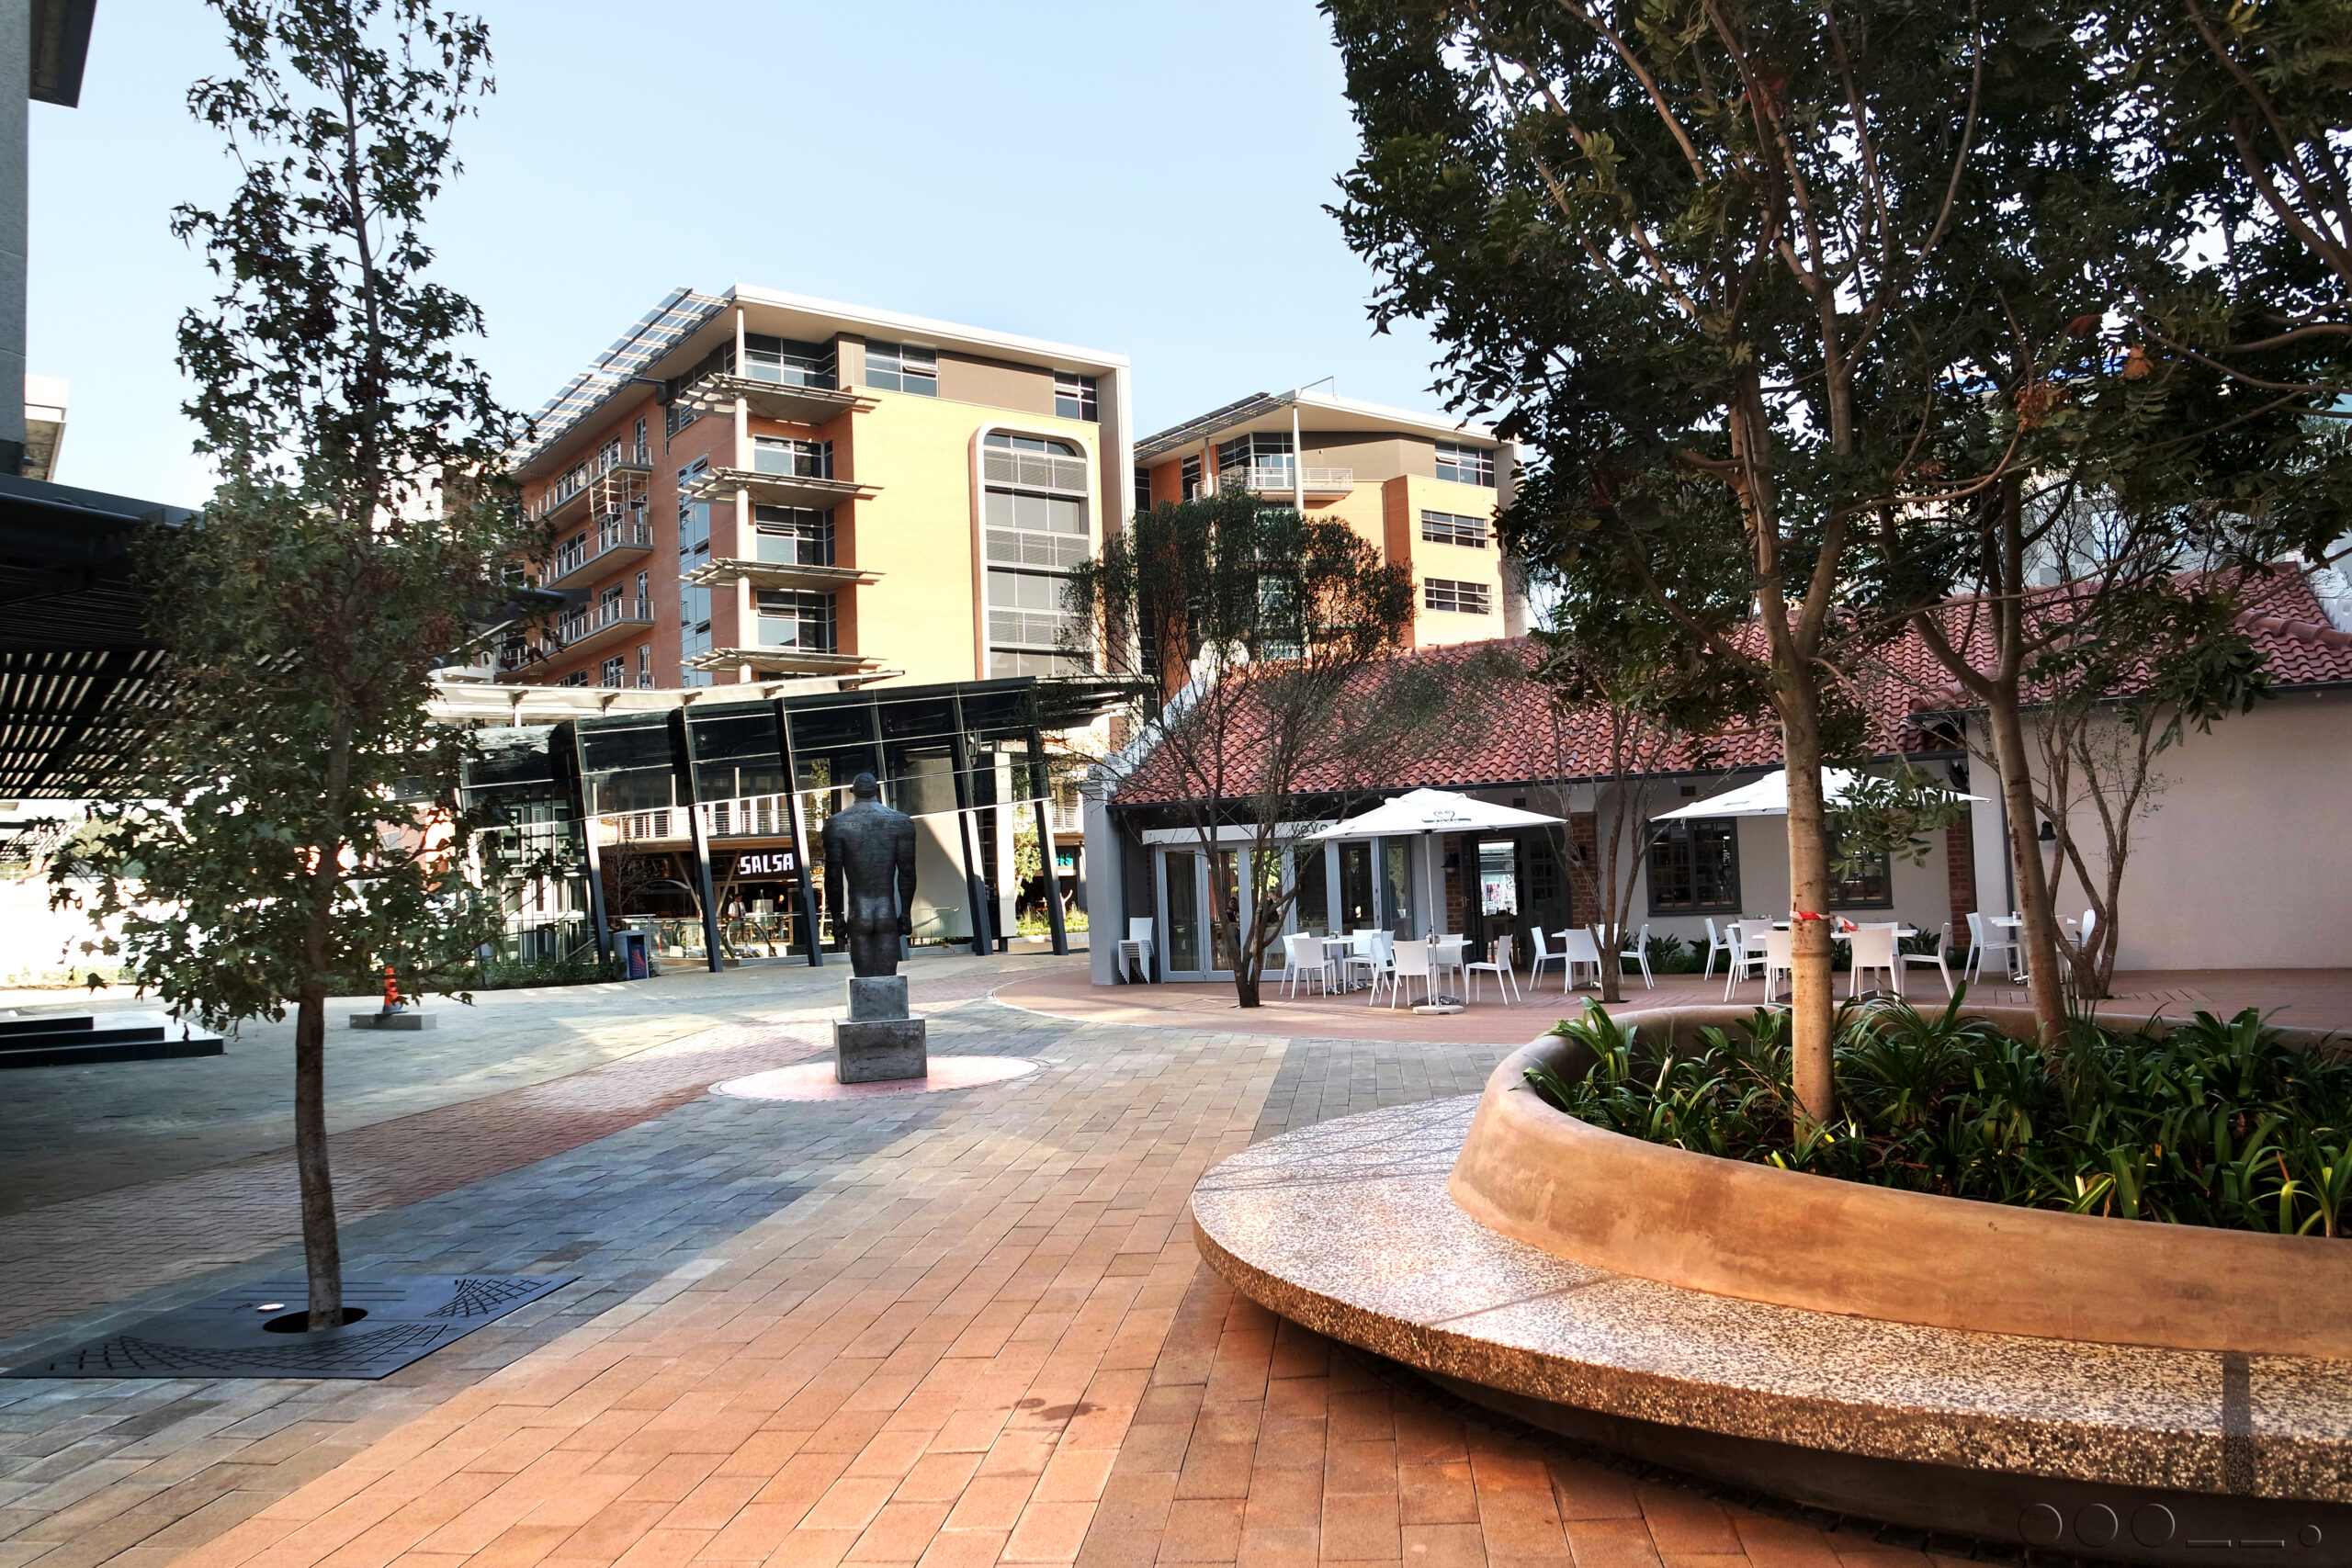
Zutari provided a full suite of engineering services, ensuring the seamless integration of civil, structural, and mechanical systems with environmentally sustainable solutions. A key feature of the project was the deconstruction and reconstruction of a heritage building, the old Northern Transvaal Tennis Union clubhouse (also known as the Sin Bin), which now houses one of the restaurants in the complex.

The basement excavations extended below the water table, requiring continuous dewatering during construction and the installation of permanent groundwater drainage systems. A drainage layer and subsoil drains were installed to channel water to a sump, from where it is pumped to a storage tank that also collects rainwater from the roofs. This water is used for irrigation and flushing toilets, contributing to the project achieving a 4-Star Green Star SA rating from the Green Building Council of South Africa (GBCSA).
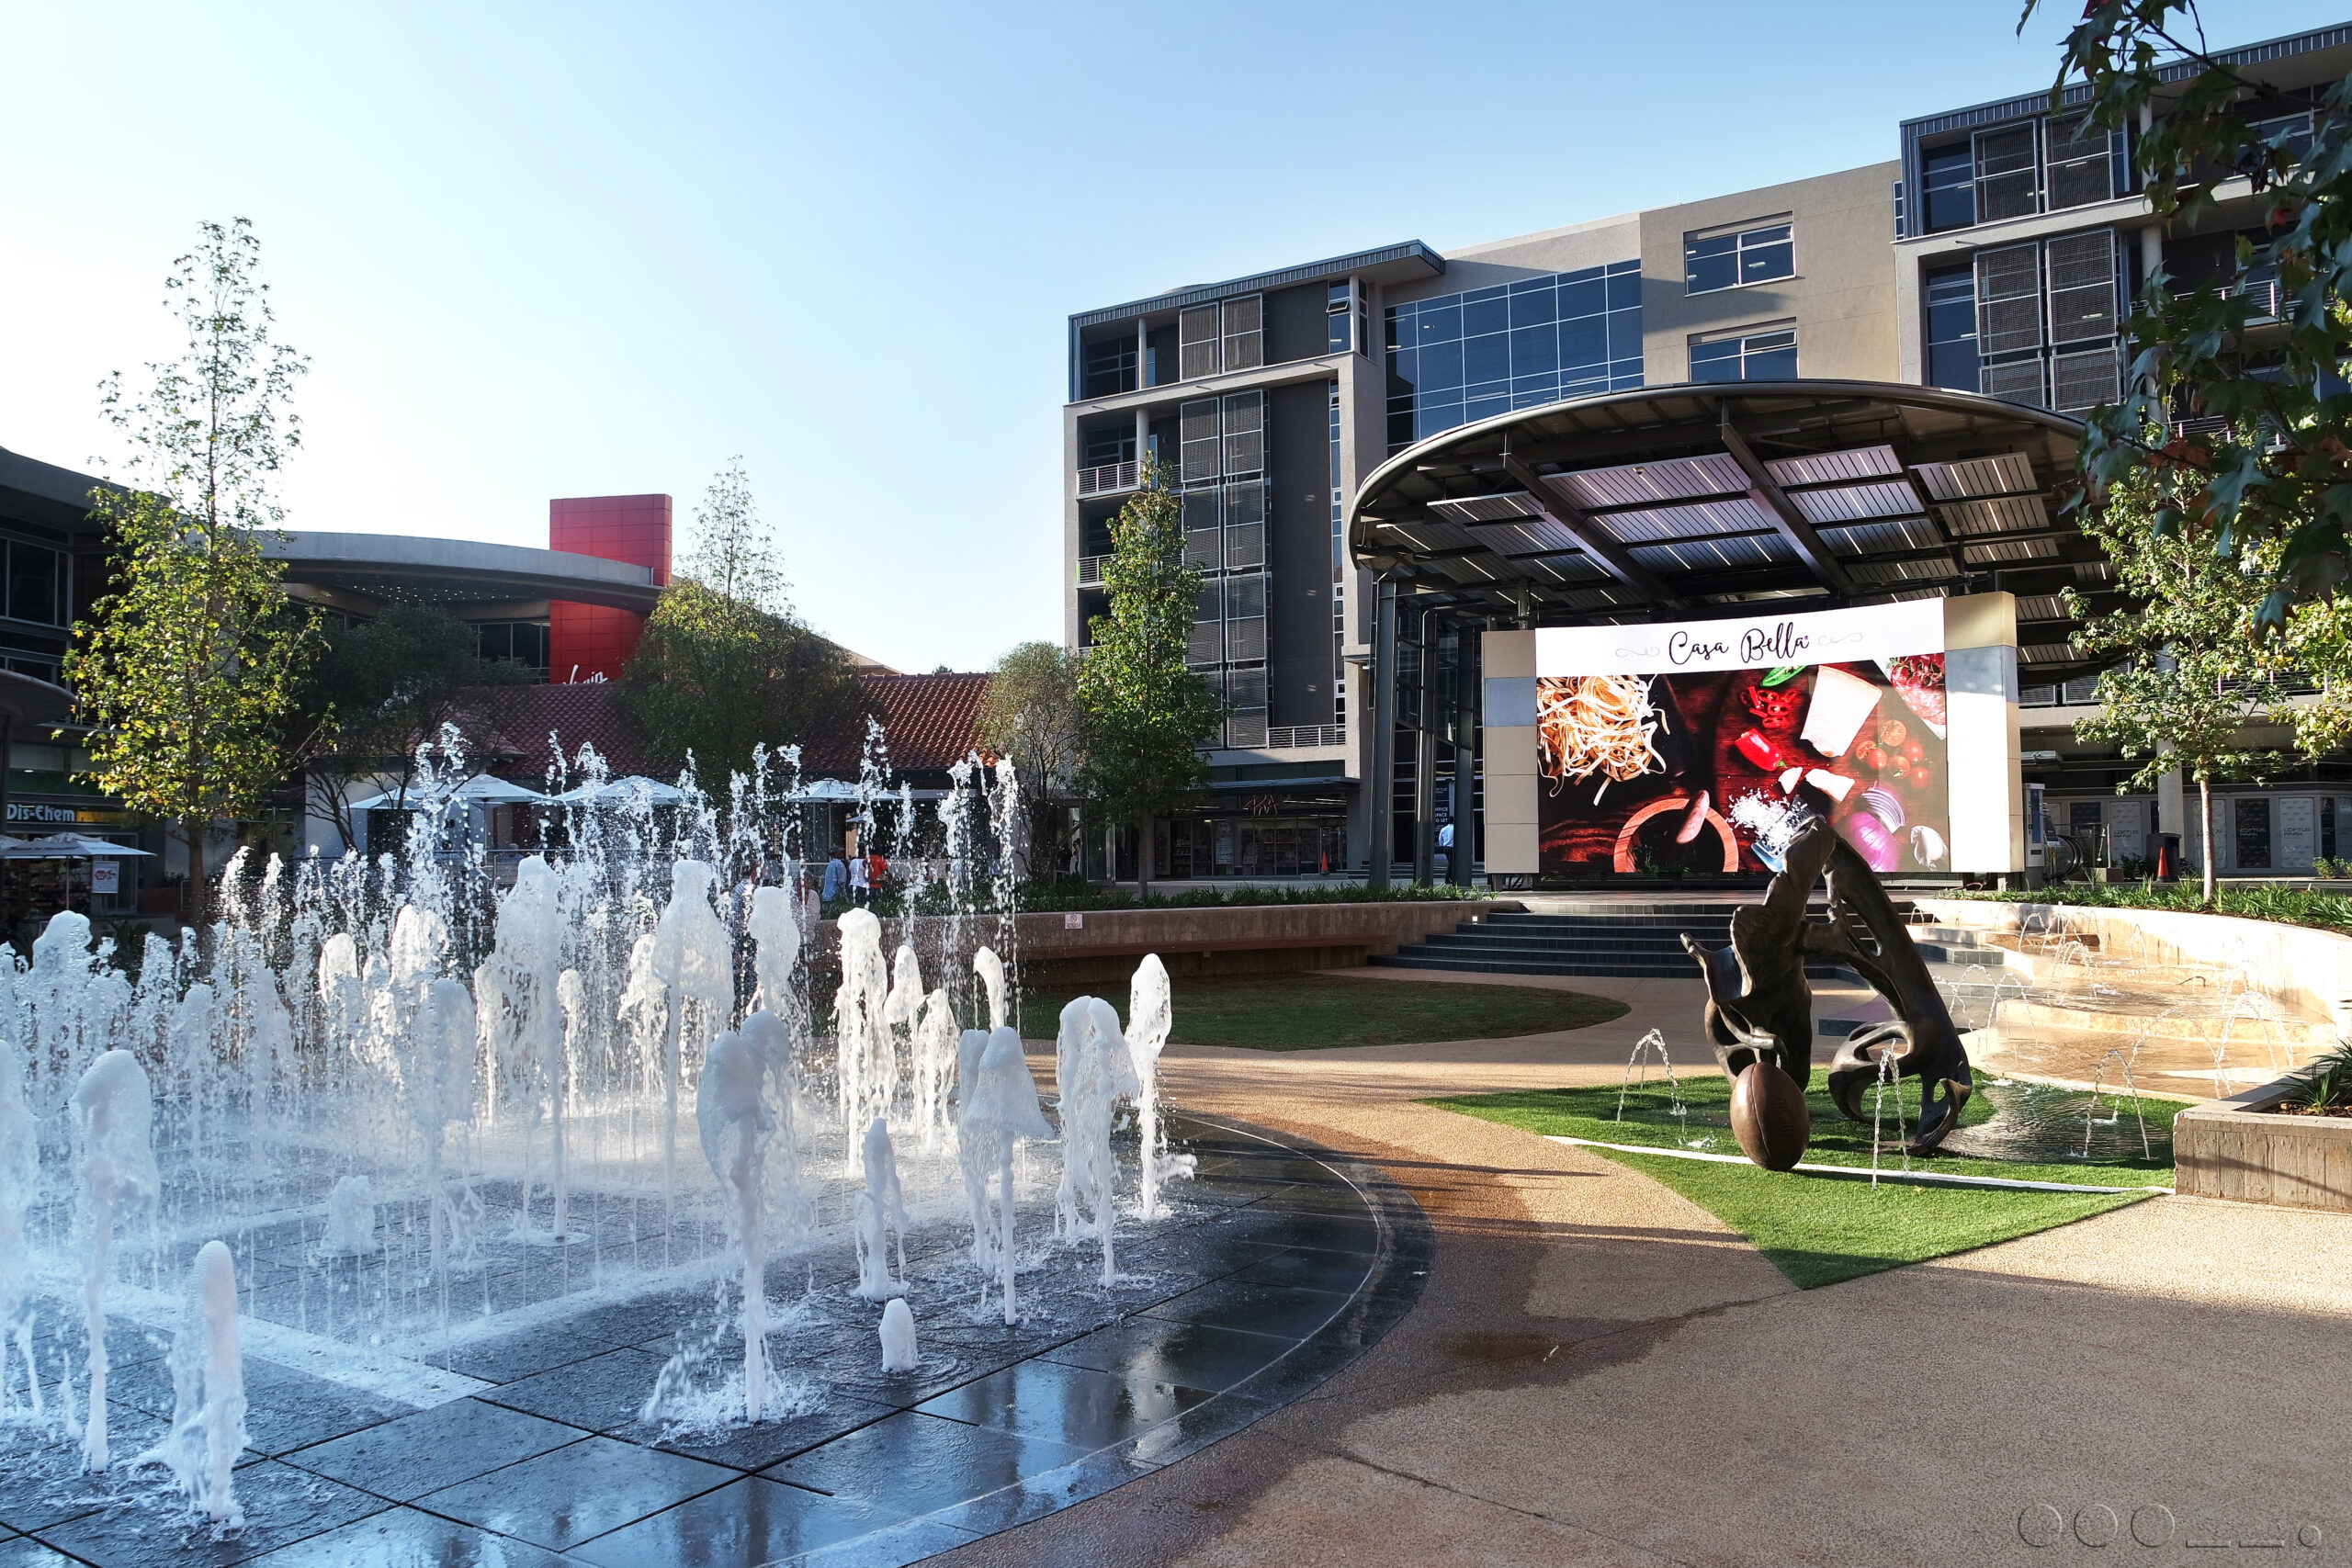
Situated next to Loftus Versfeld Stadium, the central podium area features a large-screen television broadcasting live shows, offering a relaxing space for spectators before and after events.

The outcome

Loftus Park delivers a vibrant, multi-purpose space for the community, with retail, dining, commercial, and leisure facilities in proximity to schools, sports venues, and the University of Pretoria. The development has become a well-frequented destination, demonstrating its value and contribution to the surrounding community.

Completed in May 2018, Loftus Park stands as a benchmark for mixed-use developments in Tshwane. It blends modern amenities with sustainable practices and a deep respect for heritage.

Loftus Park's sustainability initiatives and thoughtful design have created a thriving community hub that combines heritage, convenience, and innovation.

Related projects

Co-creating globally impactful projects that drive sustainable growth and reframe what’s possible.