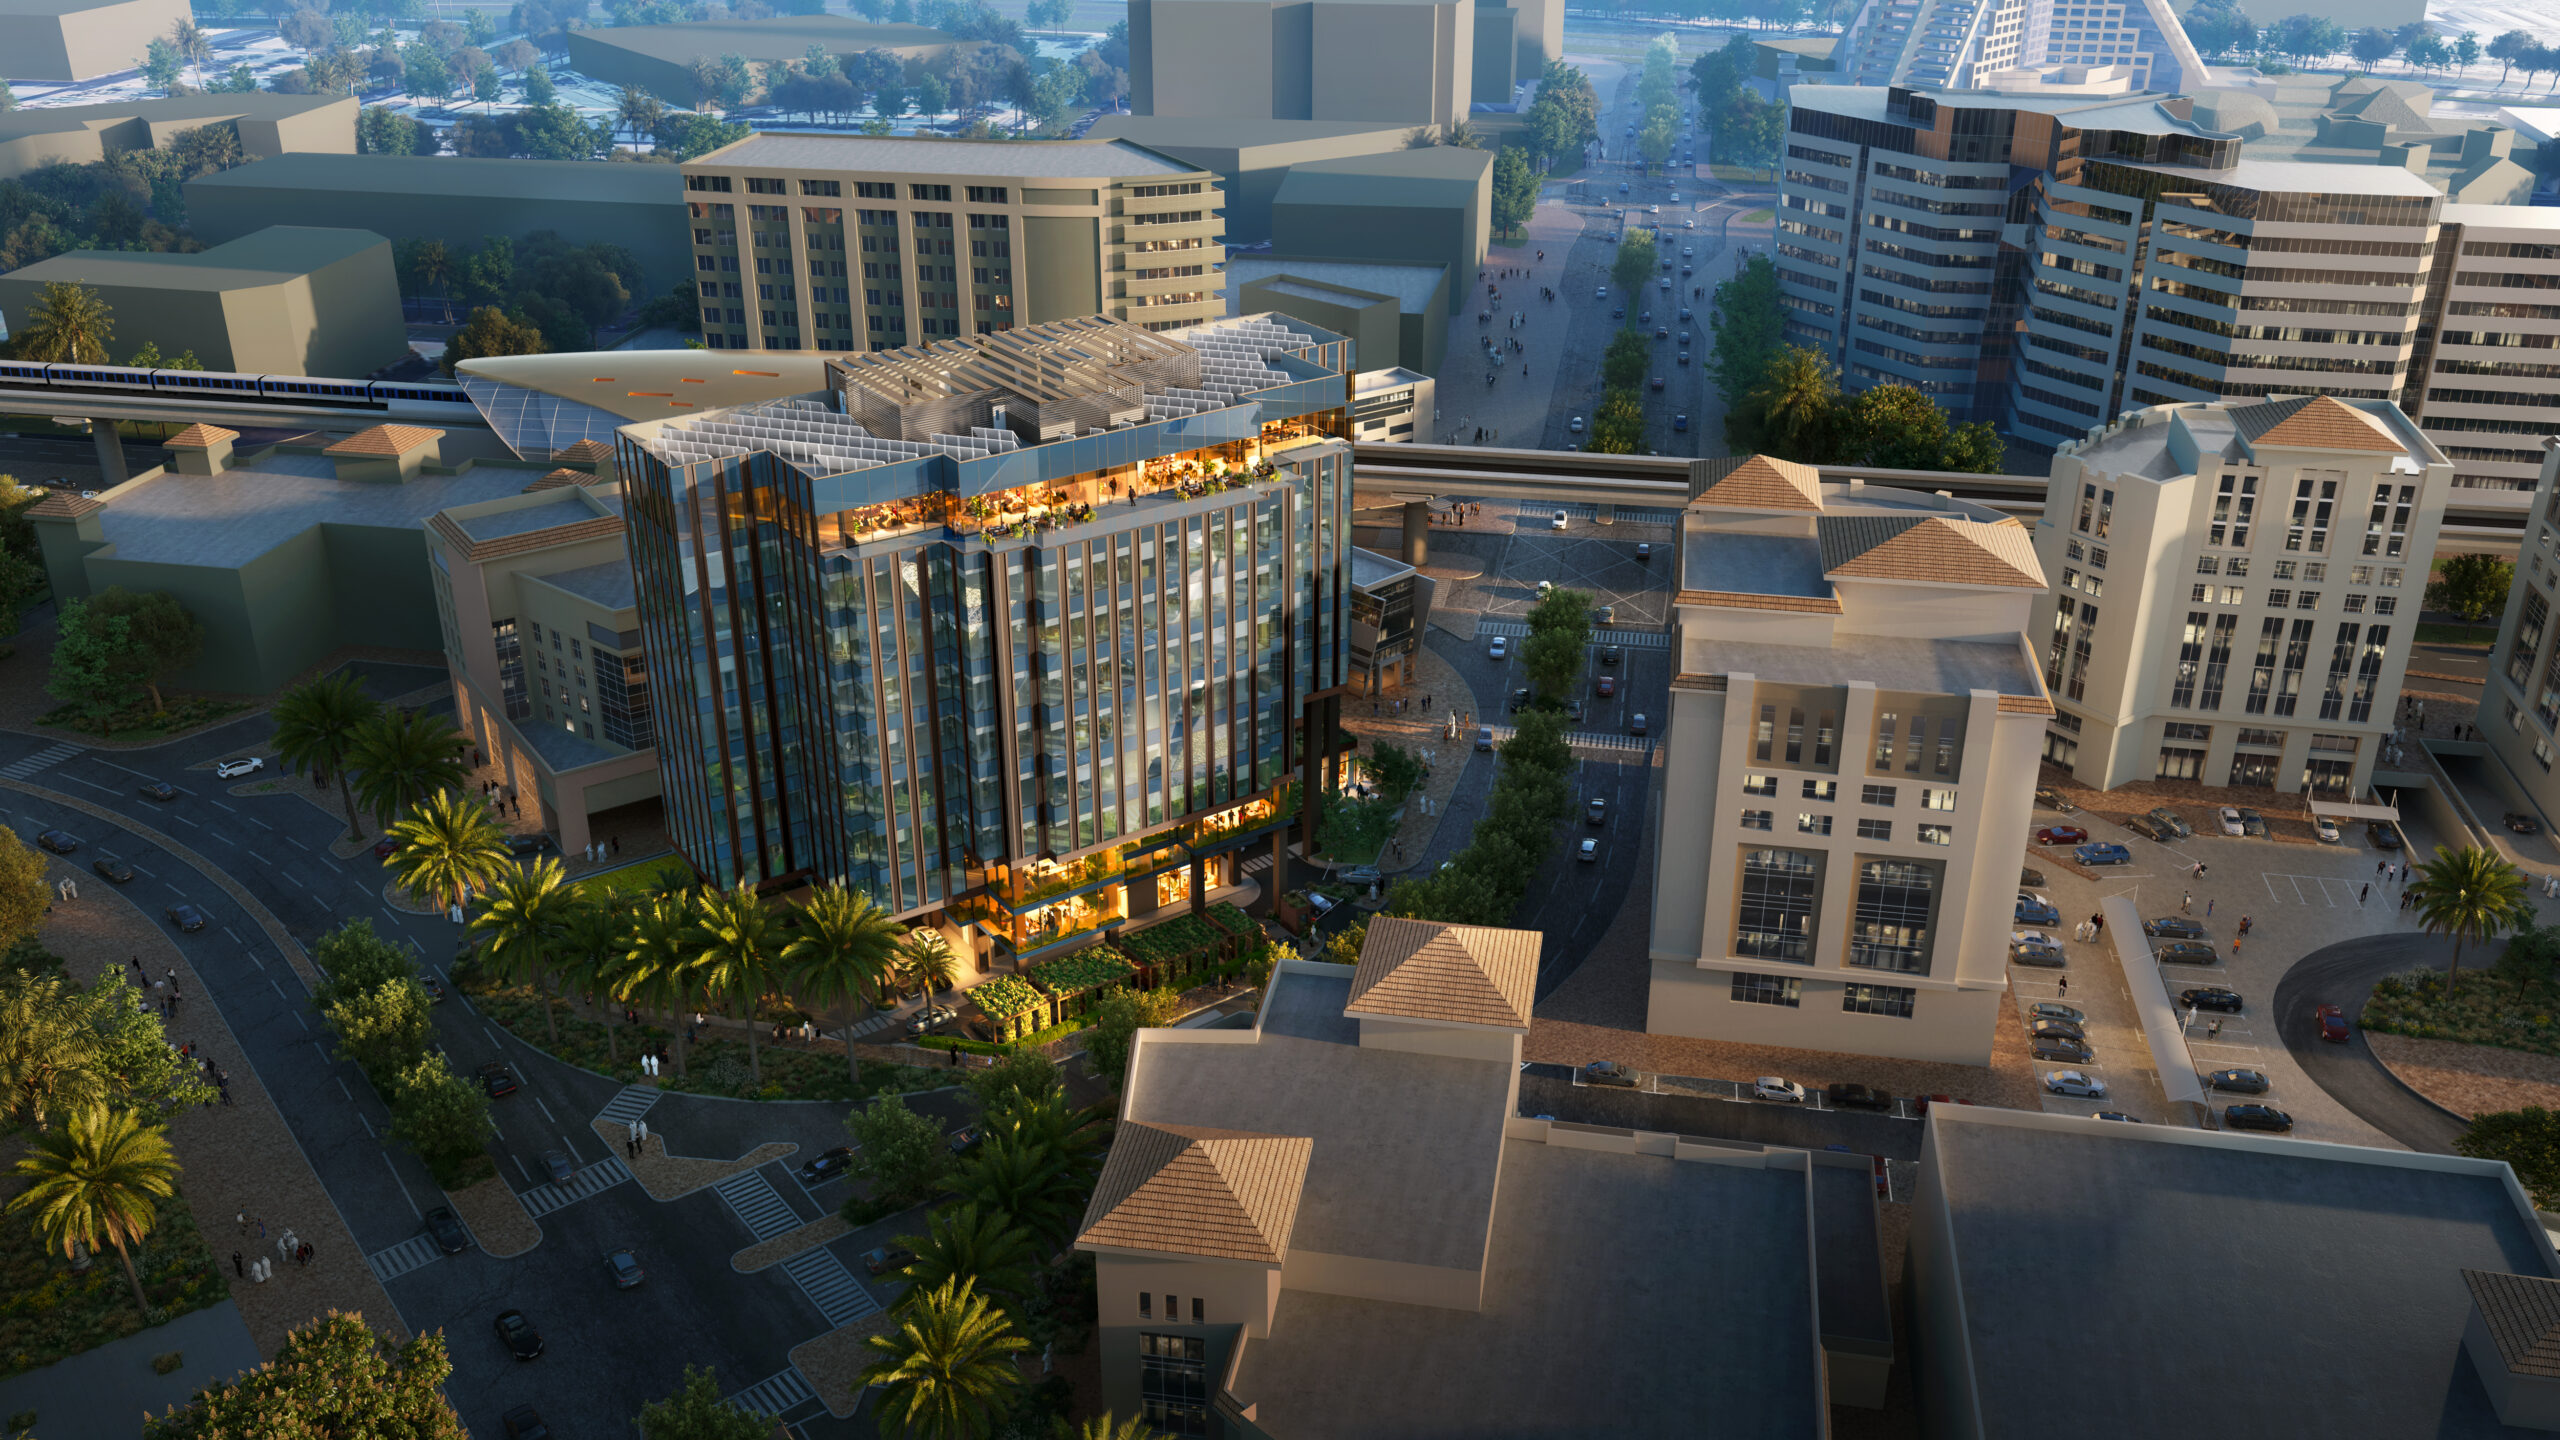
PIXEL DHCC is a Grade A office and commercial development located within Dubai Healthcare City, positioned within the free zone and forming part of its evolving healthcare and wellness ecosystem.
Client
Architect: P&T Developer: Dubai Healthcare City Authority (DHCA)
Project date
2027 (Project completion date)
PIXEL DHCC is a Grade A office and commercial development located within Dubai Healthcare City, positioned within the free zone and forming part of its evolving healthcare and wellness ecosystem. Set on a highly visible and accessible plot, the project acts as a gateway to the wider masterplan.
The opportunity
Set on a highly visible and accessible plot, the project acts as a gateway to the wider masterplan. The development comprises approximately 13,000 square metres of Gross Floor Area (GFA), arranged over nine storeys above ground with three basement levels. Flexible office spaces are supported by ground-level retail, contributing to the activation of the surrounding public realm. The design is conceived as a composition of interlocking volumes, inspired by the logic of the pixel. The building is articulated as a series of smaller elements rather than a singular mass, breaking down scale and creating a more human, approachable presence. This approach enhances environmental performance, introducing terraces, maximising daylight and creating self-shading conditions to reduce solar gain.
What we did
Scope of services:
Façade engineering
Façade access and maintenance
Roads and utilities
Traffic engineering
The outcome
The project is targeting LEED Platinum certification, with a focus on energy efficiency, occupant wellbeing, and long-term performance.